Sold · Selected representation

149 Westridge Park Drive

Westridge Estates · Springbank

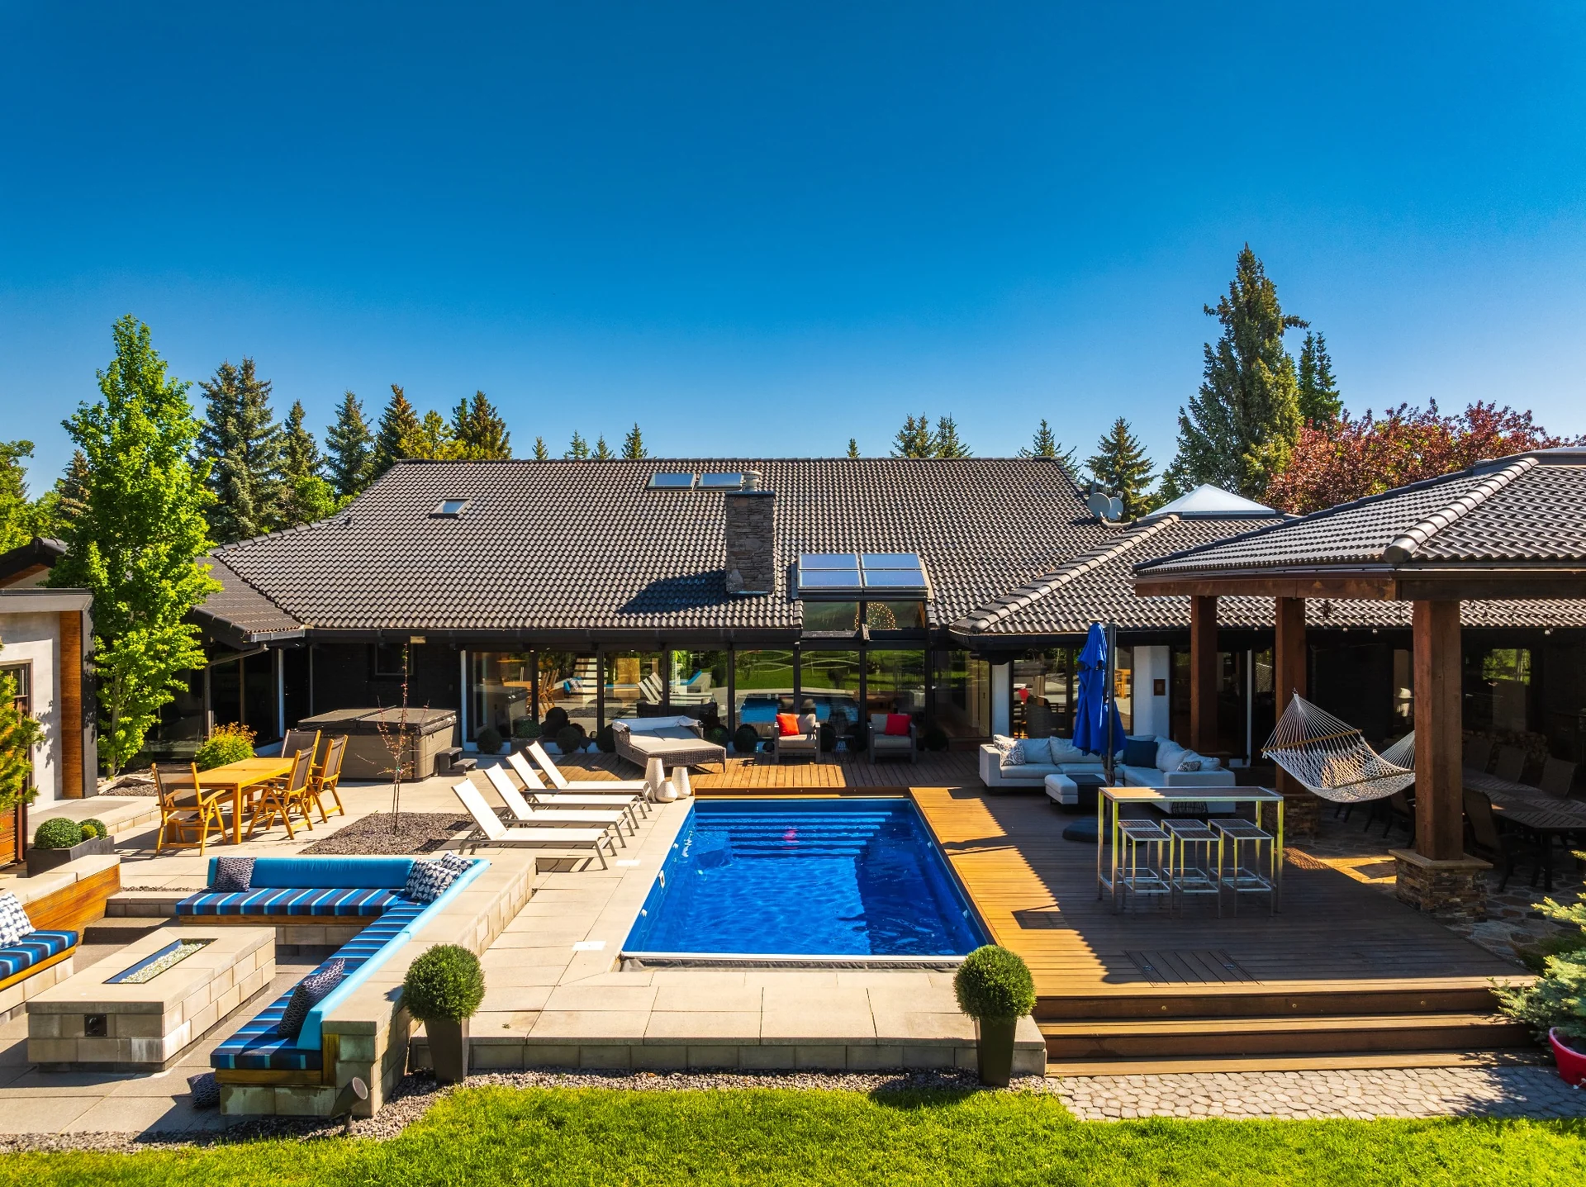
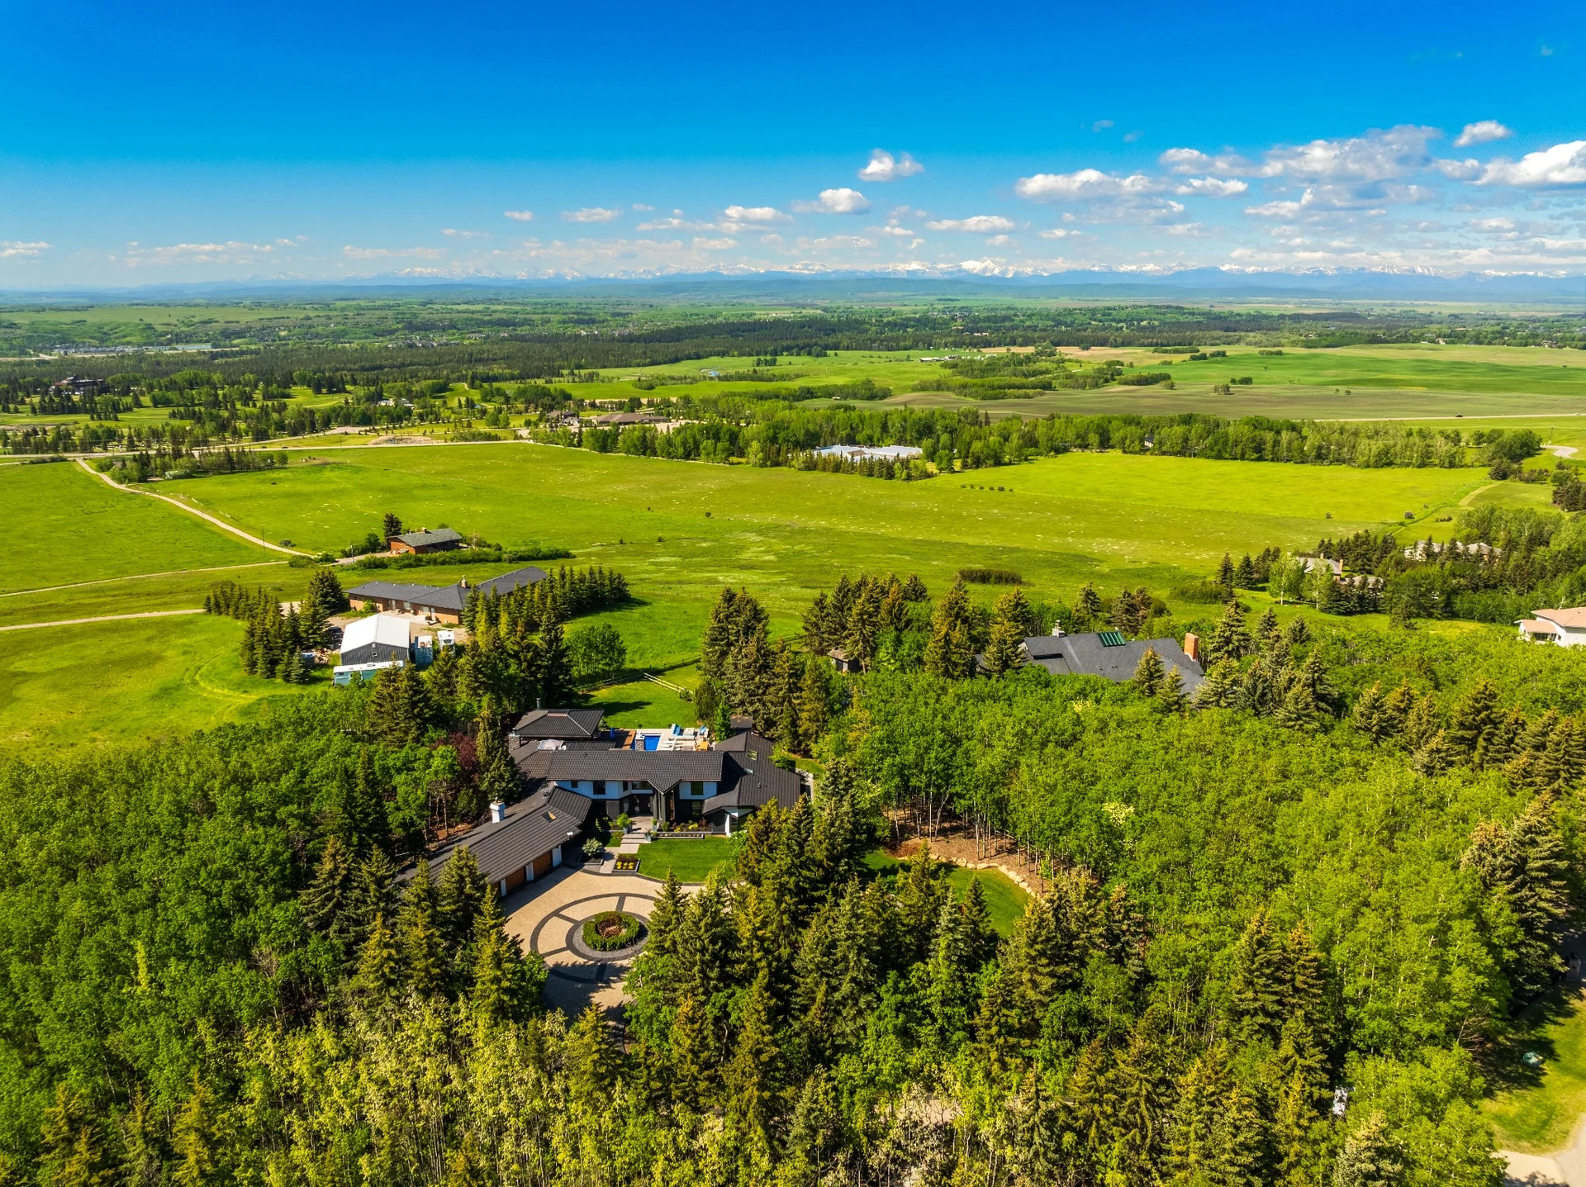
Aerial view of 149 Westridge Park Drive and its Springbank grounds

Architecture with room to breathe.

At Westridge Estates, mountain views and mature trees frame a home with a distinctive architectural presence. Inside, exposed timber and a soaring roofline bring warmth and scale to the principal living space.

The grounds offer another dimension to the property. The pool, terraces and open landscape create a natural progression from the interiors to life outdoors.

Previously sold. Details and recorded sale price reflect the information available at the time of sale.

Recorded sale
$3,180,000
Square feet above grade
5,670
Bedrooms
4
Bathrooms
7
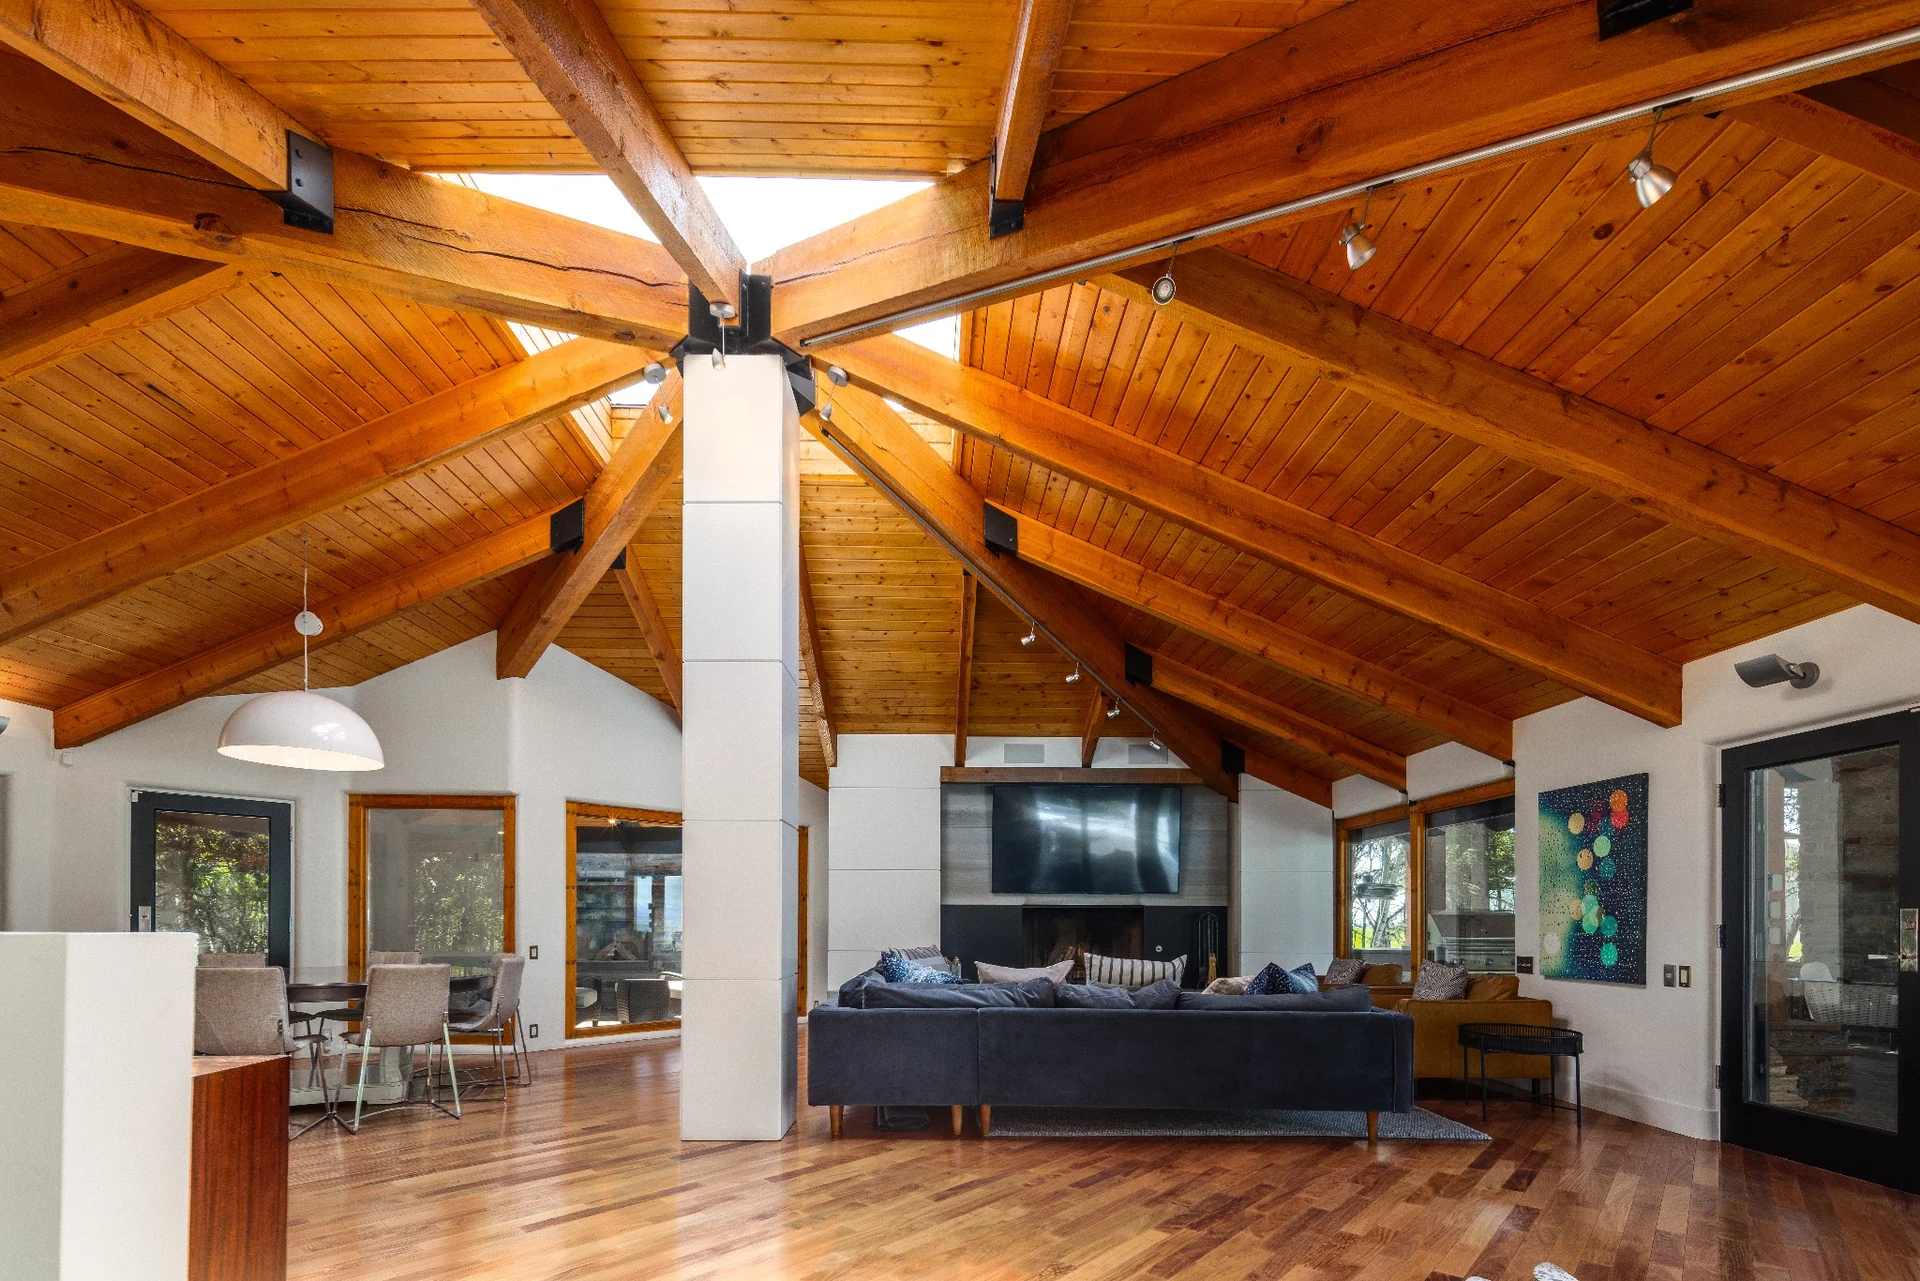
Exposed timber roof and fireplace in the Westridge living room
Timber, light and a striking roofline.
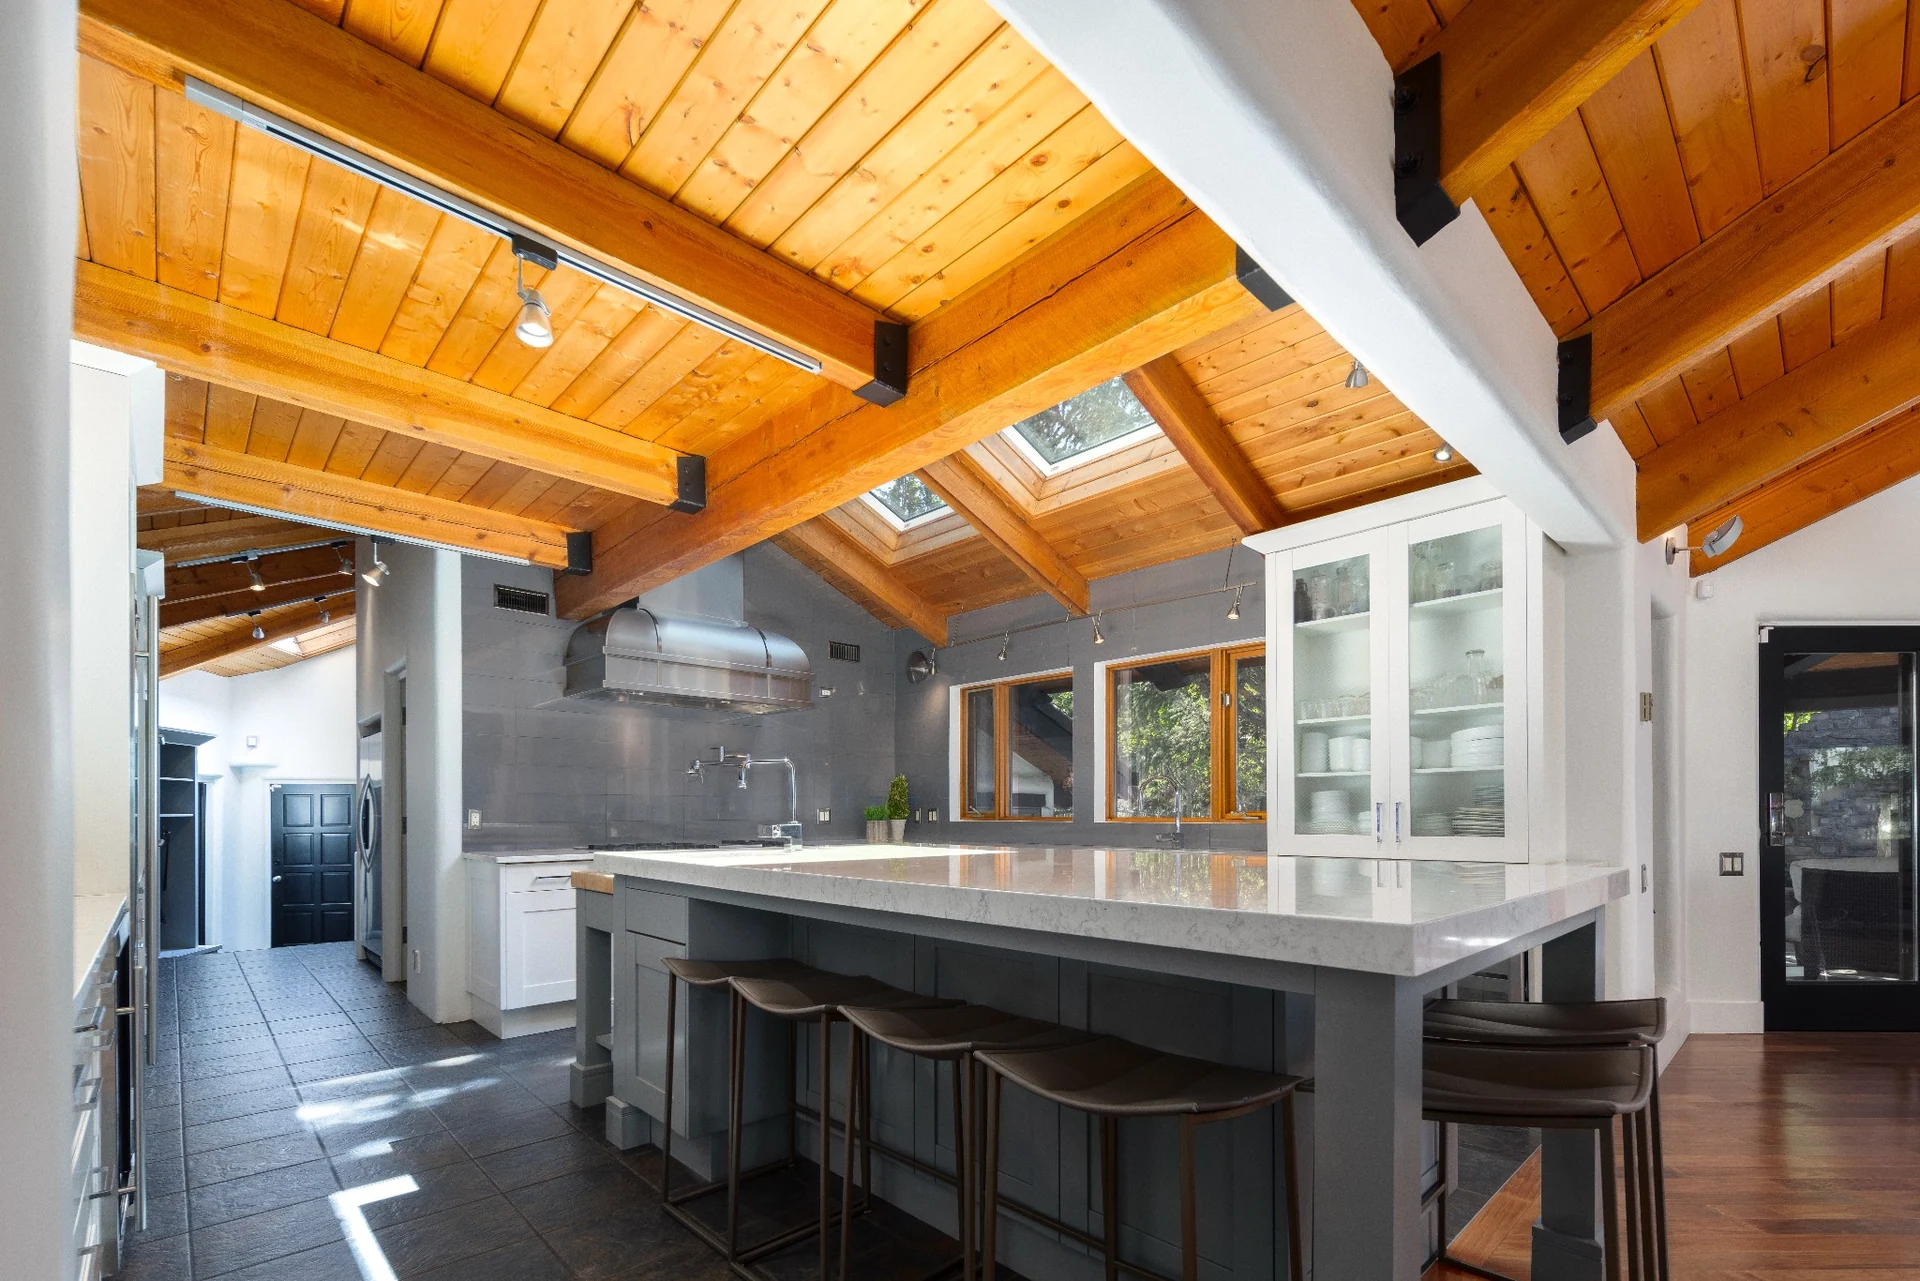
Kitchen at 149 Westridge Park Drive
Warmth carried into the everyday spaces.

A strong architectural presence. A generous connection to the outdoors.

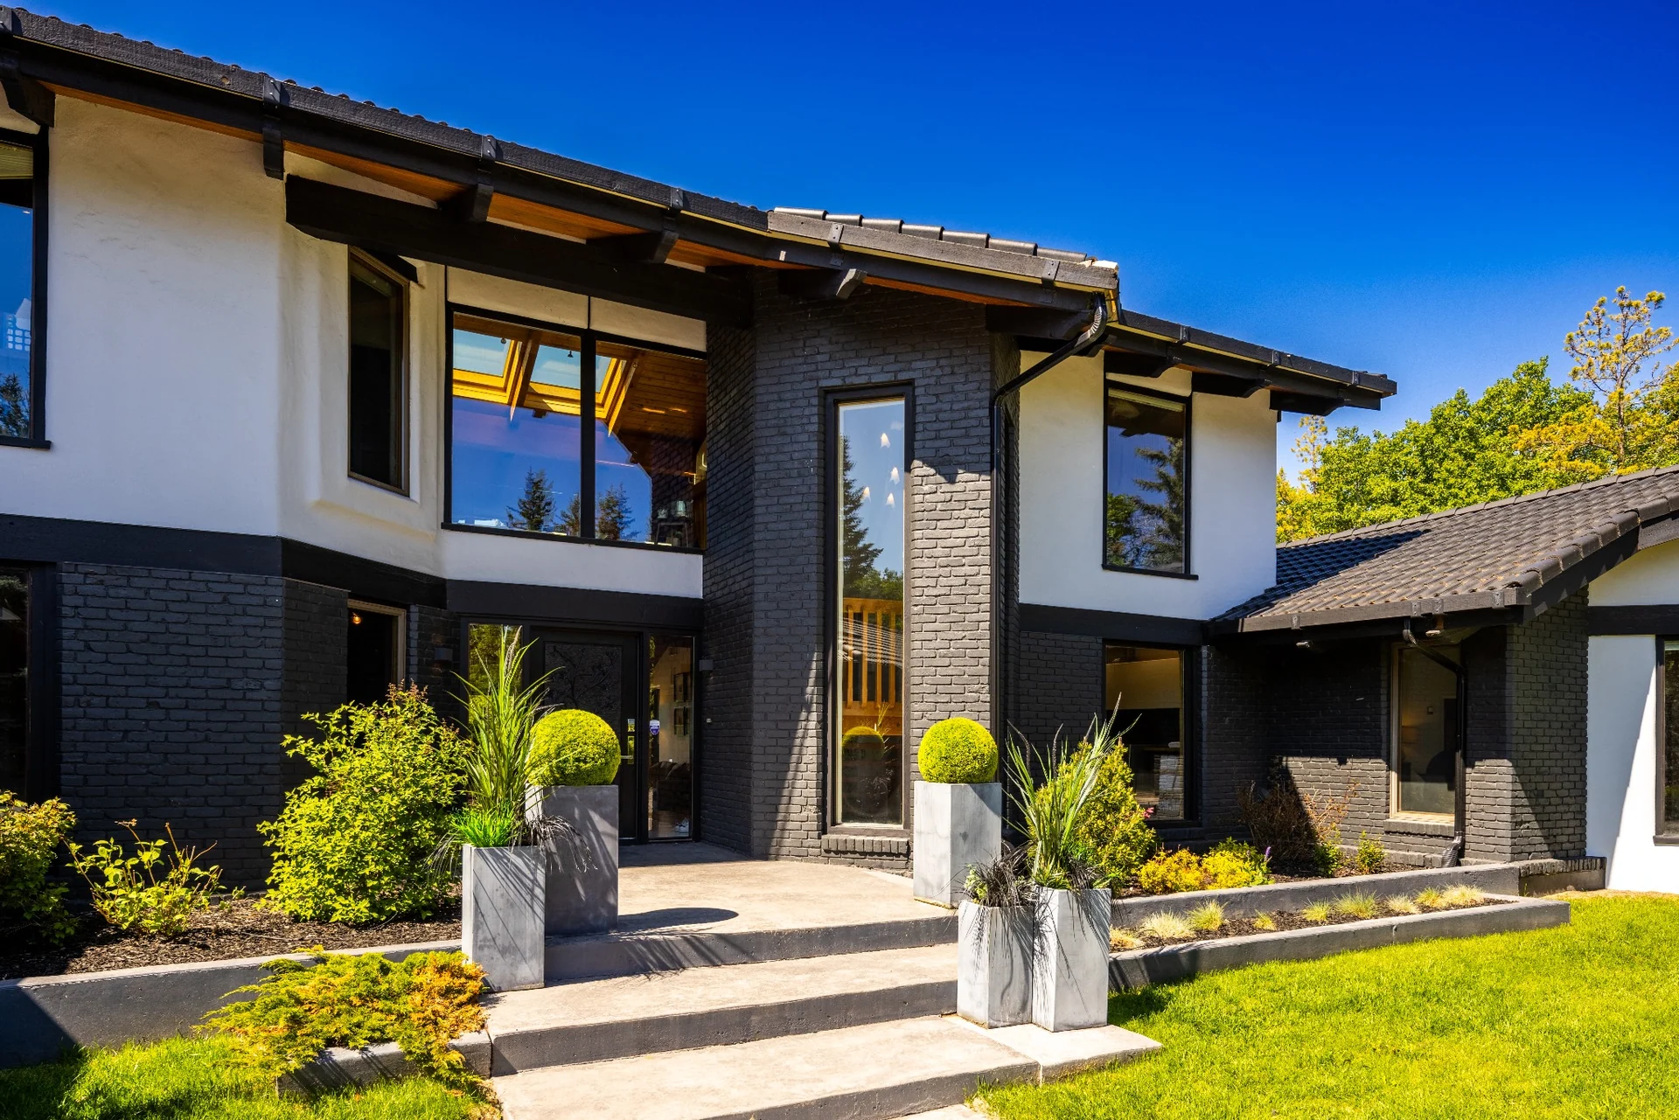
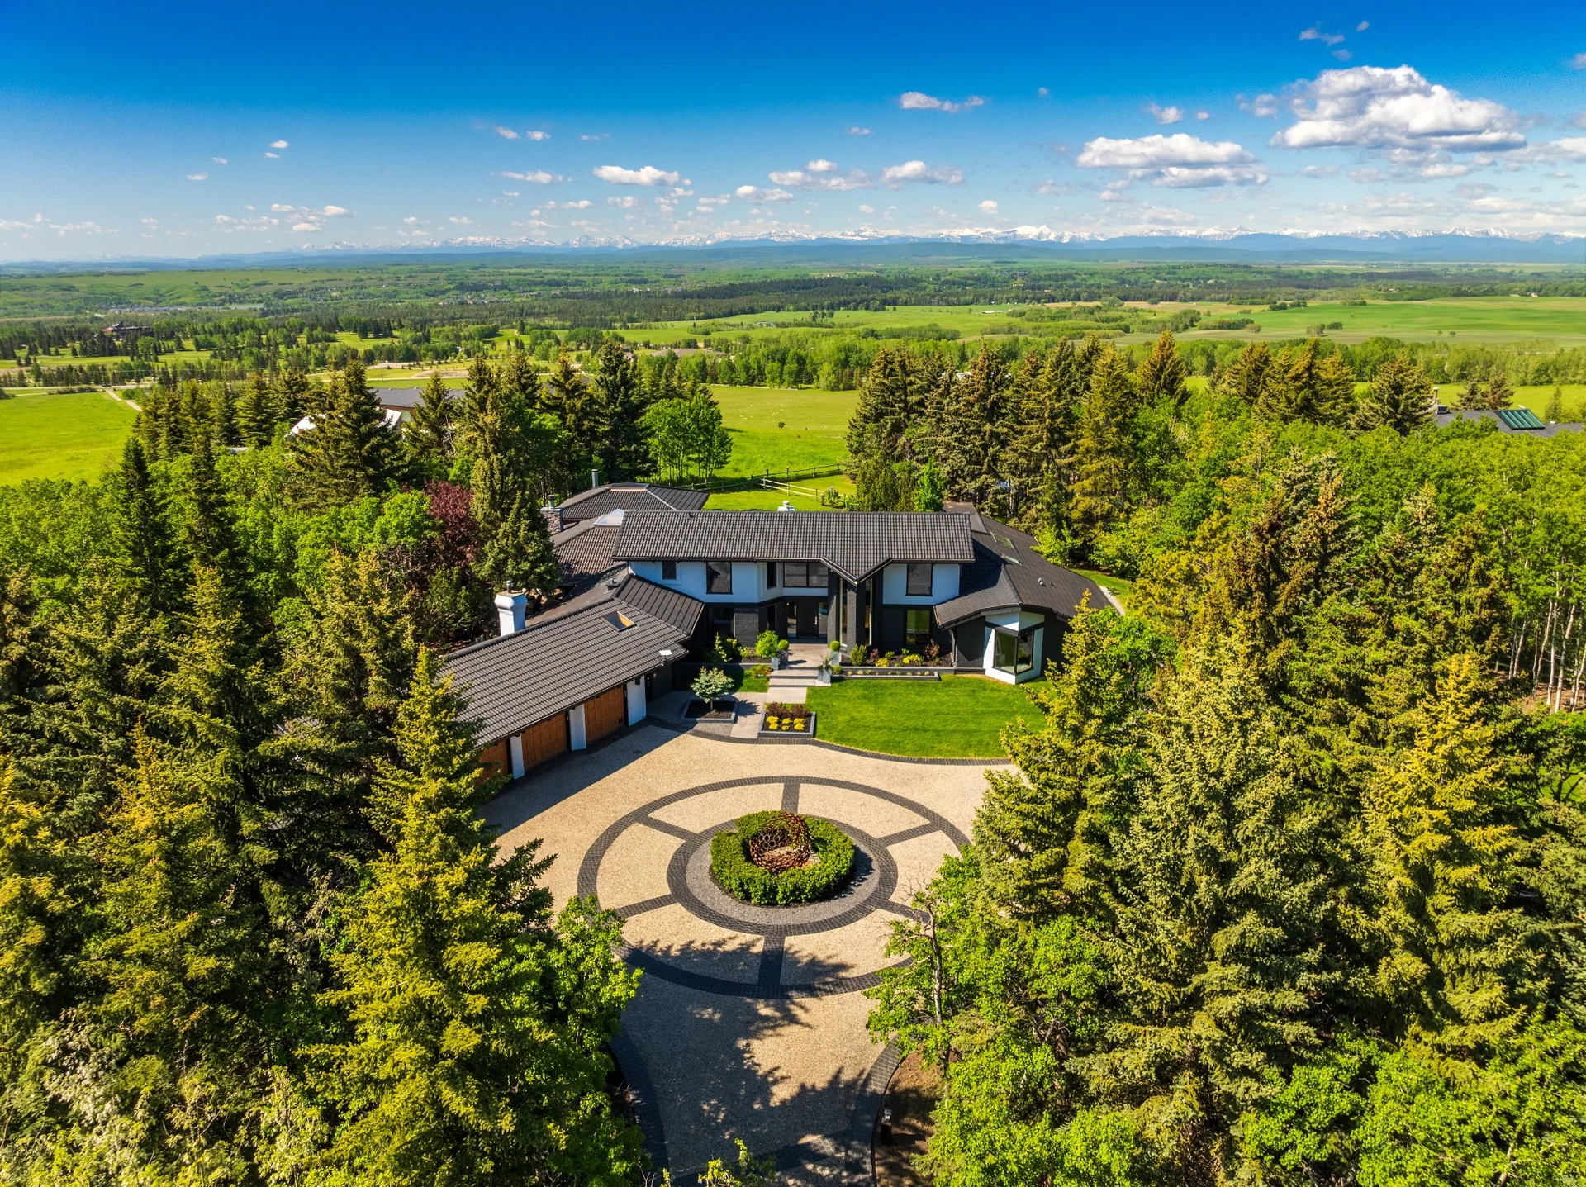
Entrance and exterior of 149 Westridge Park Drive
The approach to the home.
Pool and terraces at 149 Westridge Park Drive
An invitation to spend more time outdoors.
Mountain views and countryside around Westridge Estates
The Springbank landscape beyond the home.

In motion

A sense of the home.

149 Westridge Park DriveWestridge Estates · SpringbankWatch on YouTube

Property collection

A closer look.

Explore the floor plans and measurements prepared for this property.

Original marketing materials from the time of representation. Details and any asking price shown in the materials are historical.

The presentation

Architecture, then the detail

The photography and film highlight the timber interiors and outdoor spaces. The floor plan collection adds the practical detail buyers need to understand the layout.

A private conversation

Drawn to a home like this?

I would be pleased to understand what you are looking for and help you explore the right properties and communities.

Speak with Gemma

Property collection